
Lakes and green corridors
The suburb was planned around retained water bodies and open space. How your yard relates to nearby reserves can influence outlook, privacy and where outdoor living naturally concentrates.
Planning a luxury pool in Sydney? Request a quote today.
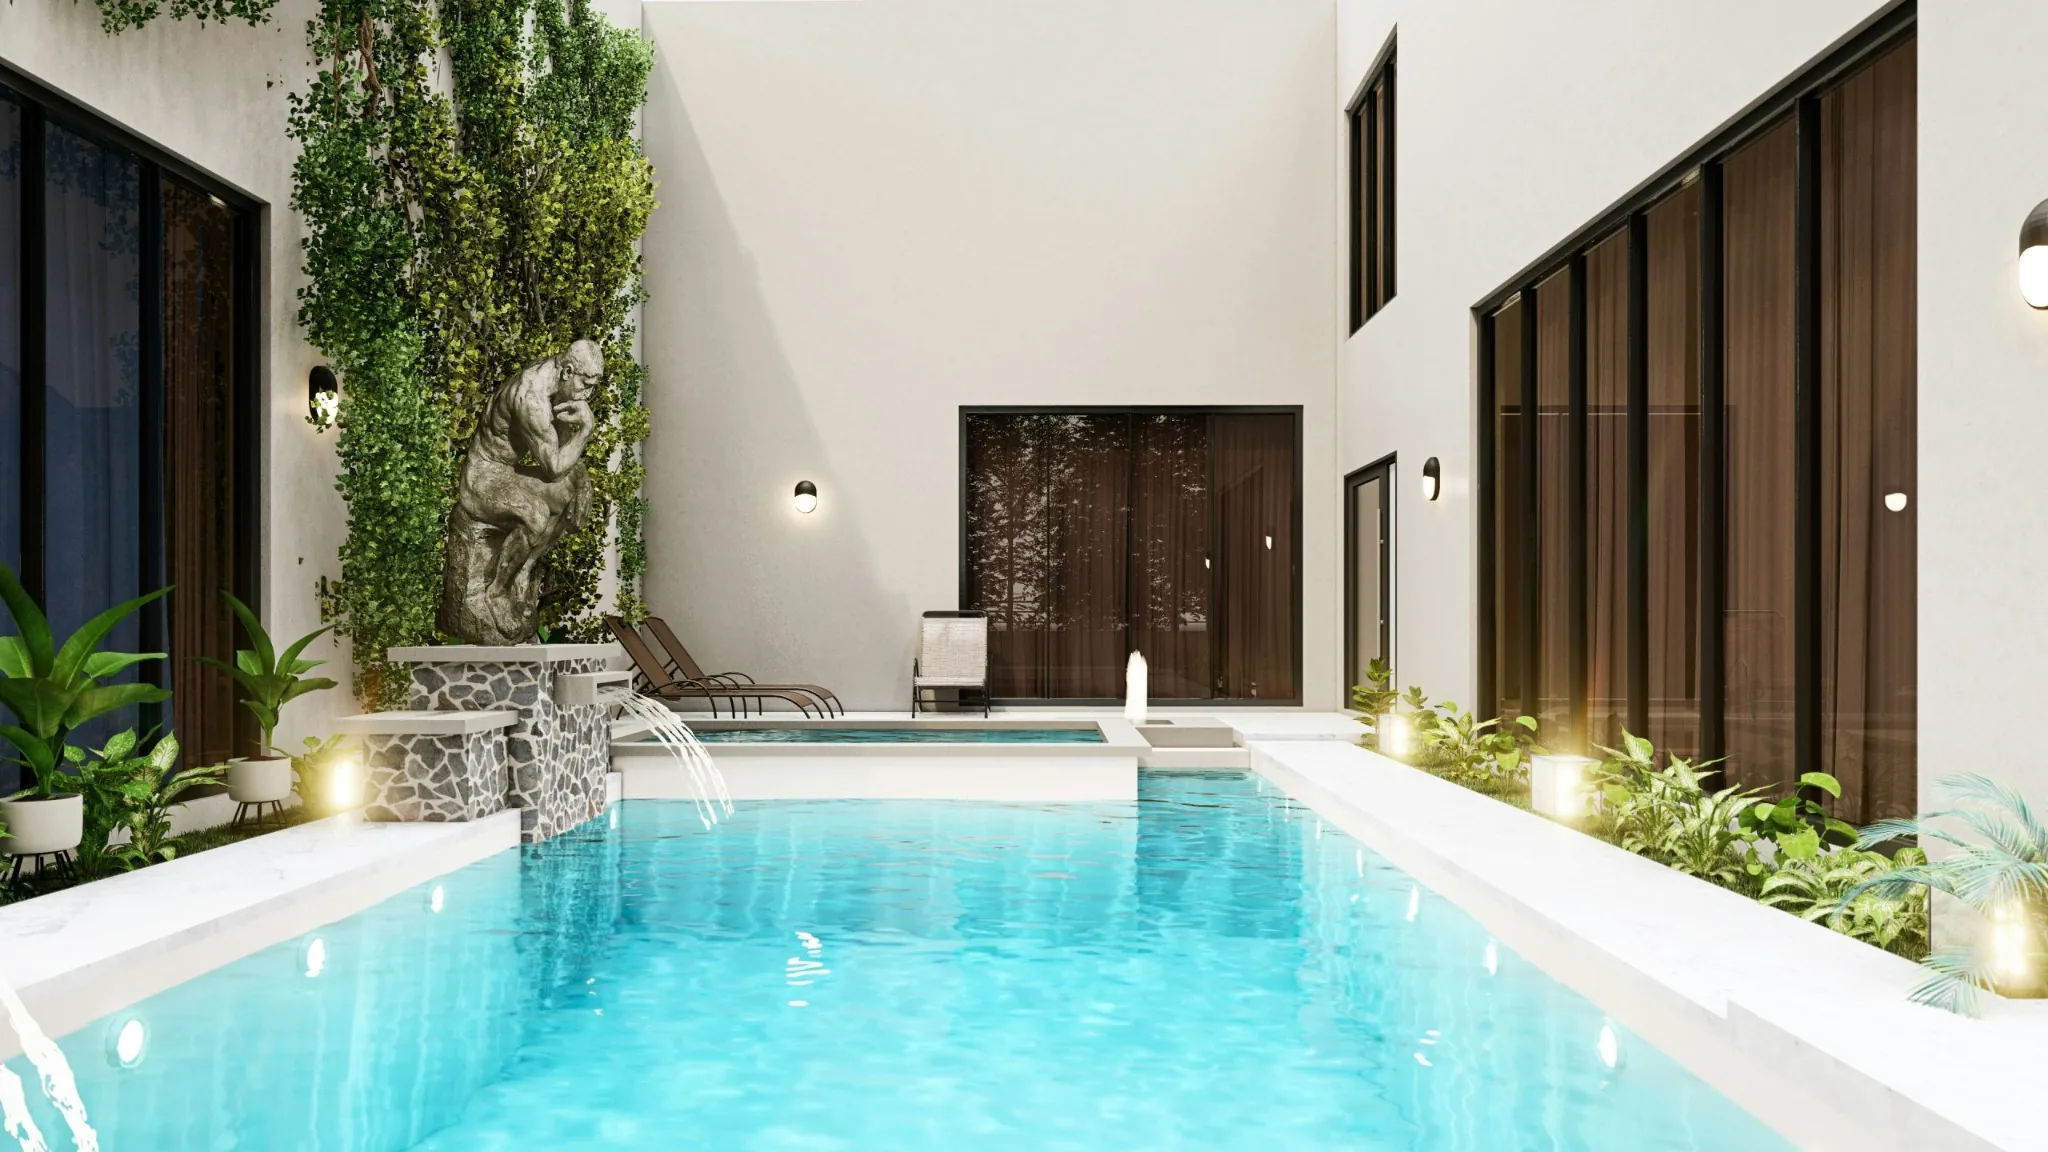
Local pool expertise
Stanhope Gardens was drawn around lakes and green corridors, and a pool here should respect both the estate layout and the ground beneath.
Stanhope Gardens is a planned north west estate where lakes, walking paths and retained green corridors were part of the original suburb design, not added as an afterthought. Streets radiate from shared open space, and medium blocks were laid out for detached family homes with defined rear yards.
Shale and clay sit beneath most allotments, which affects how excavation behaves and how paving, coping and lawn meet the pool edge once the shell is in. Houses are generally from the 2000s onwards, with alfresco areas and side access built to a repeating estate pattern that varies lot to lot.
A pool in Stanhope Gardens usually needs to work alongside the suburb’s green character rather than compete with it. Placement should account for how the yard relates to nearby lake reserves, shared parkland and the household’s day-to-day use of outdoor space.
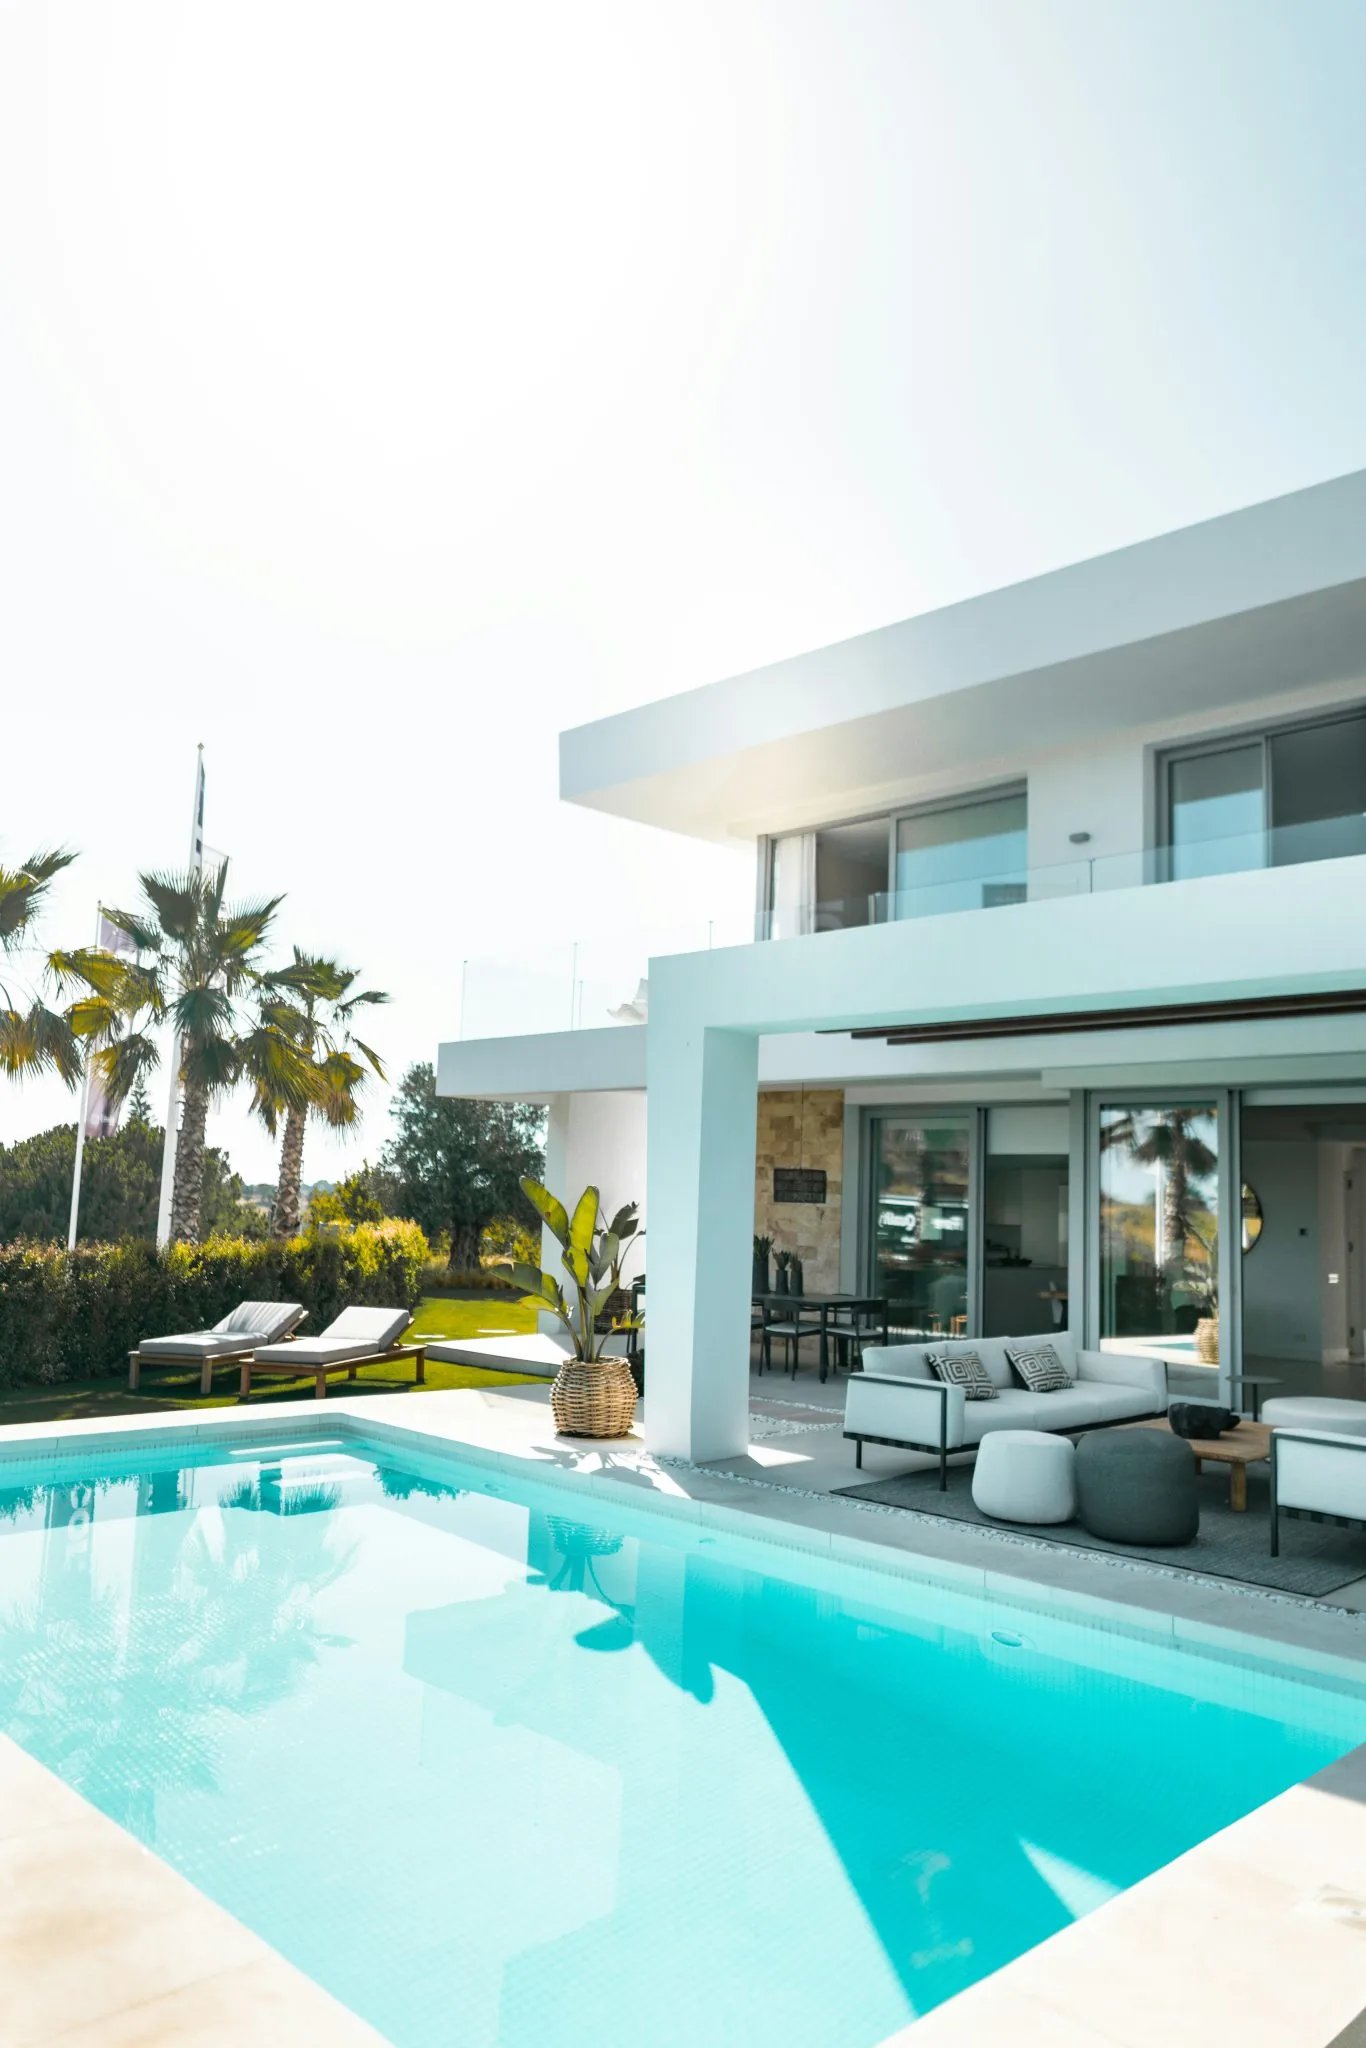
Local conditions
The suburb was planned around retained water bodies and open space. How your yard relates to nearby reserves can influence outlook, privacy and where outdoor living naturally concentrates.
Lots were sized for family homes with usable rear yards. The pool footprint should leave room for lawn and alfresco rather than filling the outdoor area entirely.
Ground through Stanhope Gardens commonly combines shale with clay. That profile steers excavation planning and how surrounds are detailed once the dig is open.
Stanhope Gardens lies in Blacktown City Council’s area. Barrier design, registration and the consent pathway for your estate lot are assessed under Blacktown rules.
Why work with us
Our north west base covers Stanhope Gardens regularly, keeping site visits and progress checks straightforward for local families.
Proximity to lakes and shared open space is factored into placement so the pool complements rather than ignores the suburb’s design.
Shale and clay are standard under Stanhope Gardens. Subsurface conditions on your allotment are reviewed at the first visit before any outline is drawn.
Stanhope Gardens homeowners get build updates from the crew on site when plans shift or questions come up.
What we build
Poured concrete lets Stanhope Gardens families tailor depth and outline to a medium estate yard without a fixed shell size.
Learn moreAn inground pool tied into alfresco paving and lawn so the water fits a rear yard planned as part of the estate layout.
Learn moreWhen alfresco and lawn still need room, a plunge pool adds water without taking over the whole rear yard.
Learn moreA heated spa adds year-round outdoor use on blocks where entertaining space is already defined around the alfresco.
Learn moreHow it works
We look at the block itself: levels, access, soil, boundaries and where the pool can practically go. This is the conversation that shapes everything after it.
Shape, depth, position and finishes are resolved together with how you actually intend to use the space, rather than in isolation.
Every pool in New South Wales must be registered and enclosed by a compliant barrier. We help you understand what your council and your block require.
Machinery access is planned around the site, the shell is formed, and the structural work is completed to the design.
Interior surface, waterline tiles, coping, paving and the connection to the rest of the yard. This is where the pool stops being a structure and starts being a space.
The pool is filled, equipment is commissioned and we walk you through running and caring for it.
Recent work
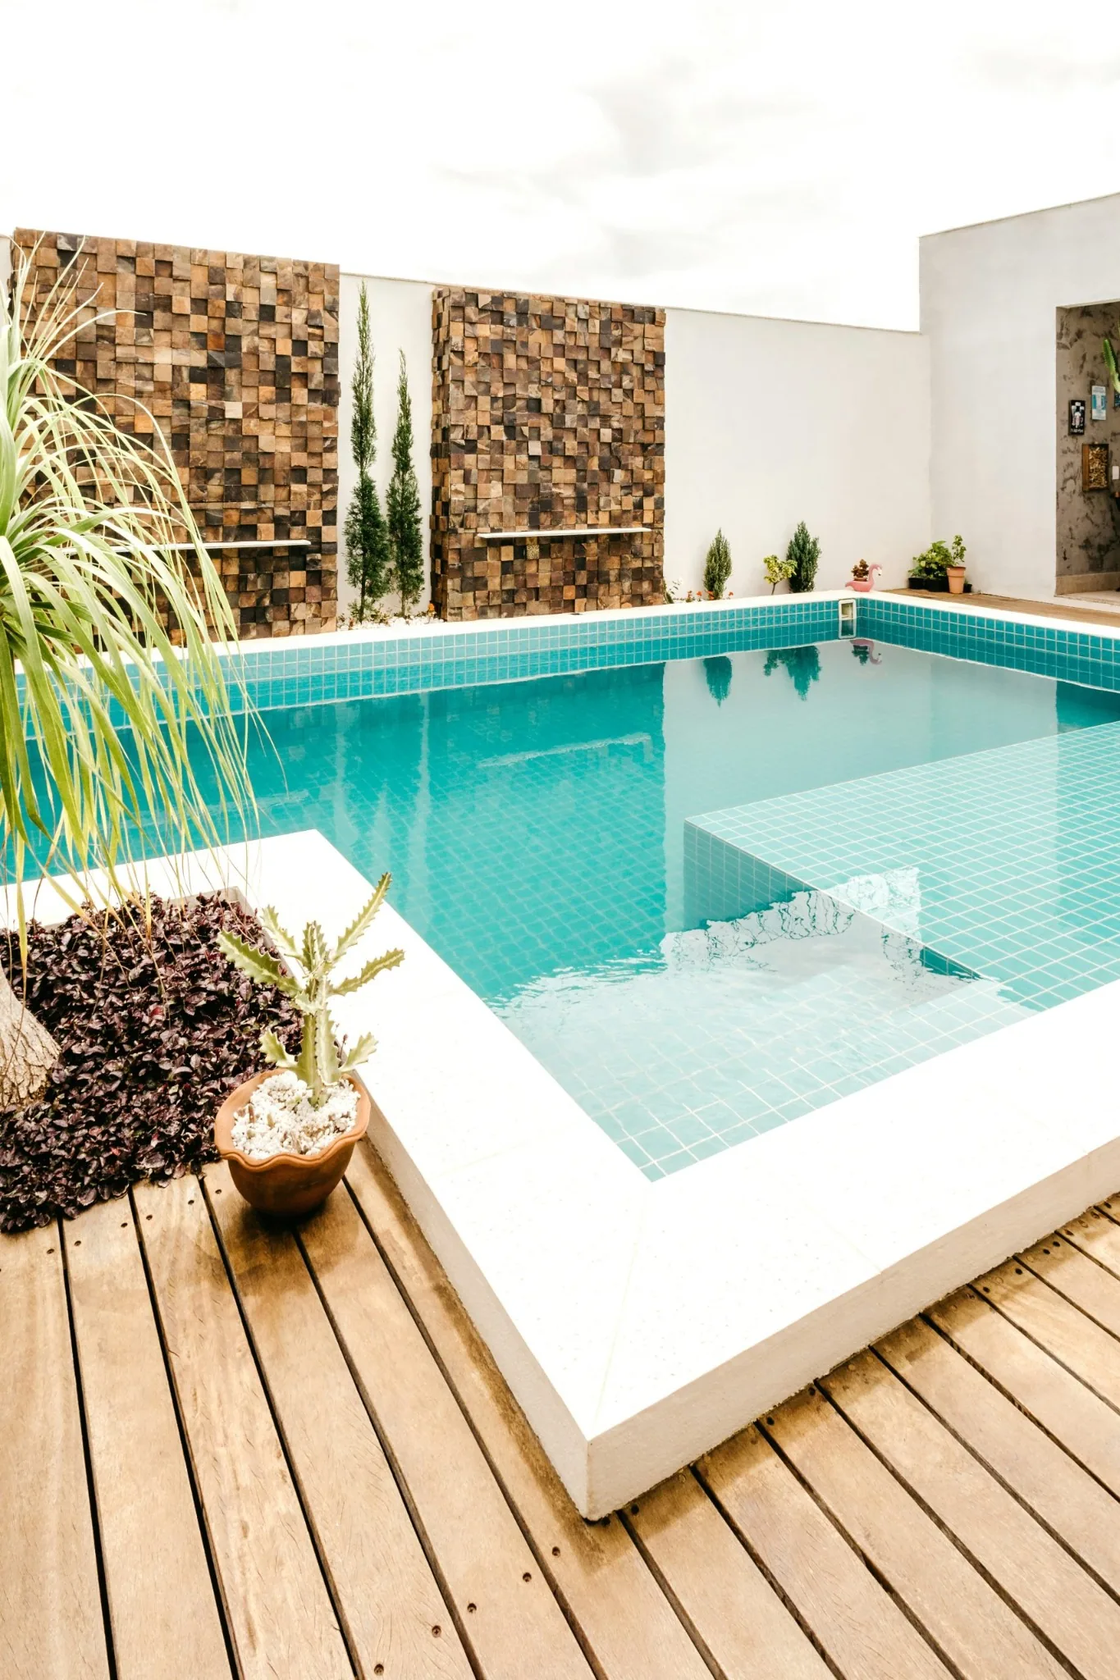
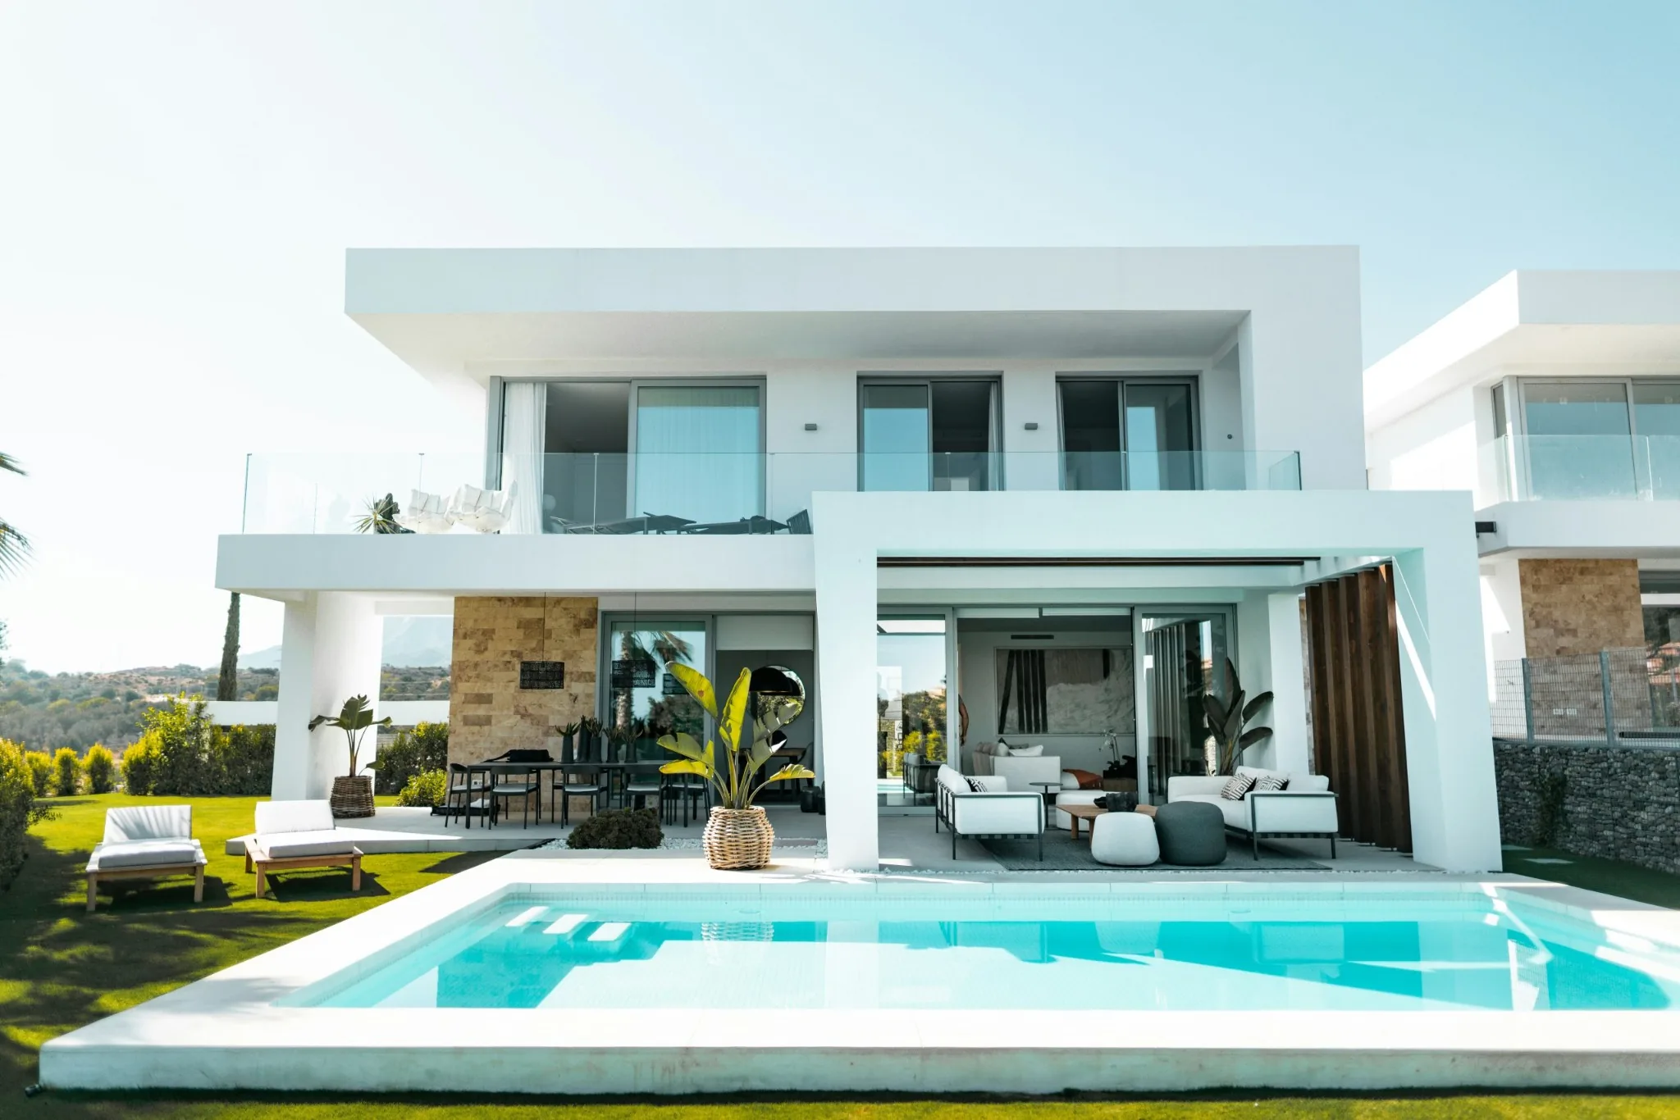
What clients say
Our pool project was handled with such professionalism and care. The team walked us through every step from design choices to materials. They were always on time and made sure every detail was perfect
Your Local Pool Builder transformed my backyard with their exquisite design and construction skills. Their team’s personal touch and professionalism made my dream pool come to life with ease and perfection.
Outstanding job. They transformed my backyard and their attention to detail is definitely impressive.
Find us
Lake reserves and green corridors shape outlook and privacy. How your yard relates to shared open space is worth considering when choosing where water goes.
Blacktown City Council is the consent authority for Stanhope Gardens. Your lot’s setbacks and site conditions determine whether a complying development or full application is needed.
Shale with clay beneath is common. Subsurface conditions on your allotment are established at the first site visit before design moves forward.
Most lots are medium and well planned rather than acreage. A pool proportioned to leave lawn and alfresco space usually suits family use better than maximum volume.
Let’s start building your dream pool
Call Your Local Pool Builder to discuss your new pool, plunge pool, spa or renovation project anywhere across Sydney.